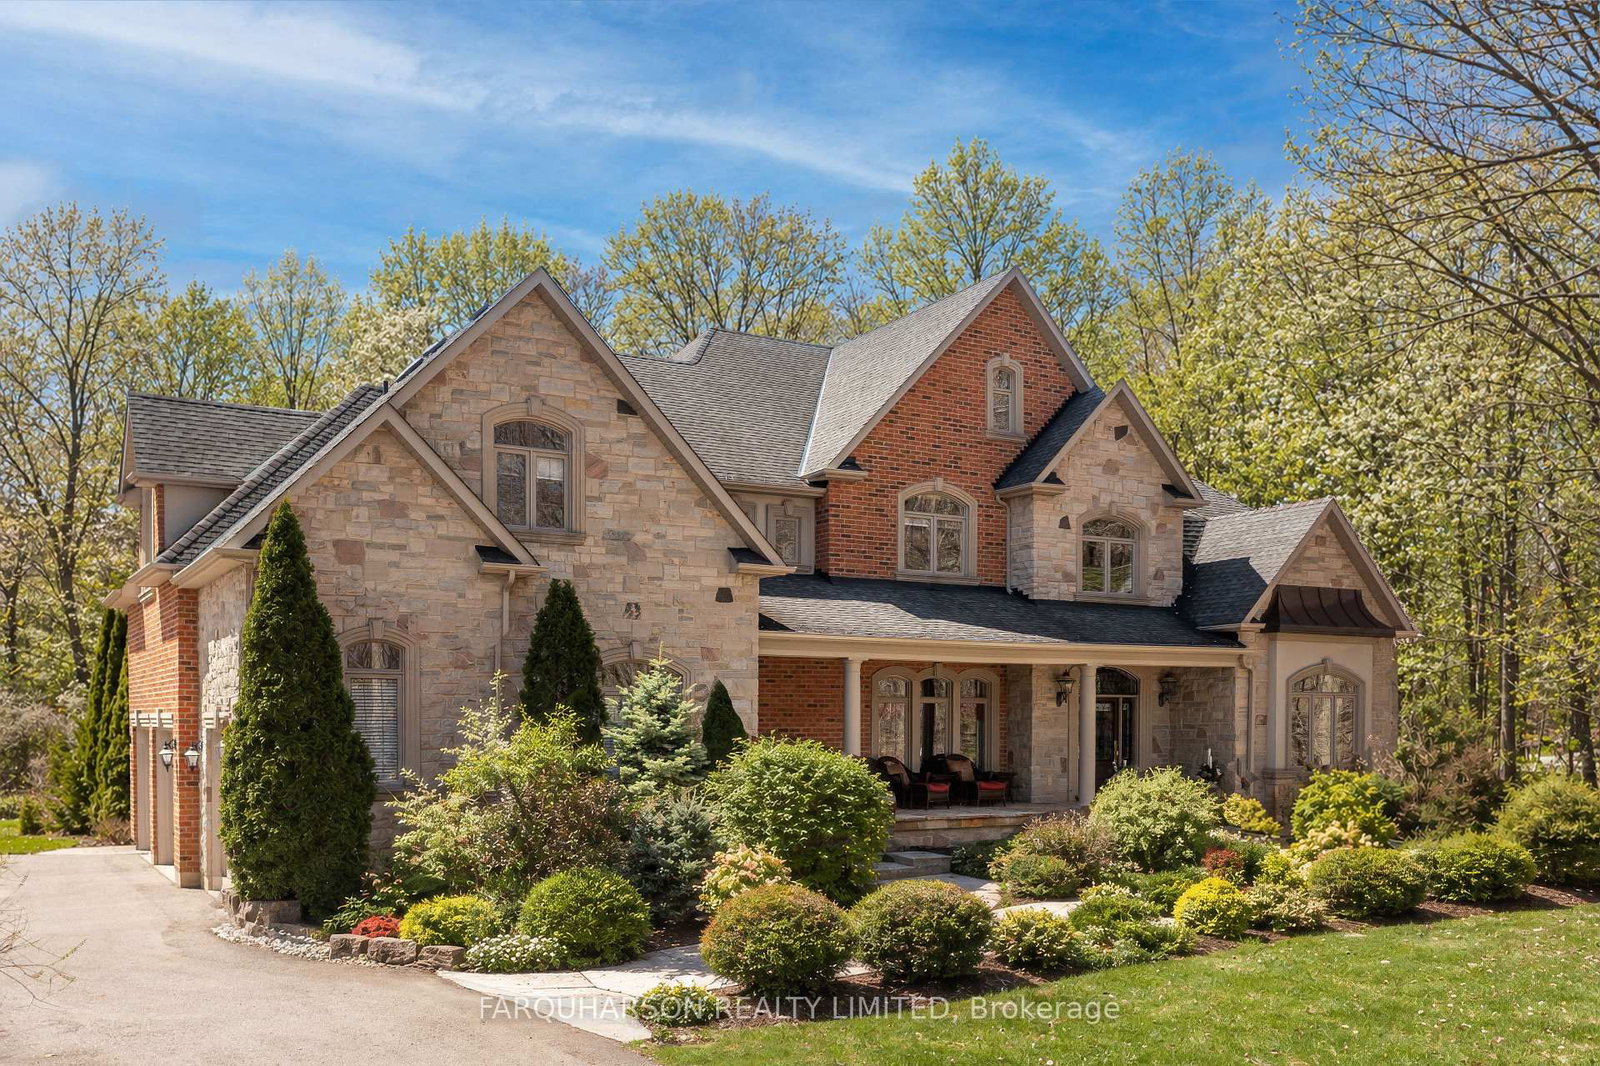
<-- style PDP --> 2 Prince Adam Court, King - Detached for sale for $3,299,000
  • new
  • for sale

2 Prince Adam Court

King, Ontario, L7B 1M1 - King City

$3,299,000

  • Neighbourhood

    King City

  • Major Intersection

    King Rd / Weston Rd

  • Listed Since: 47 day(s)

  • Last update: 46 day(s) ago

Overview

  • Property Type

    Detached, 2-Storey

  • Bedrooms

    4

  • Bathrooms

    5

  • Basement

    Fin W/O + Finished

  • Kitchen

    2

  • Total Parking

    20 (3 Attached Garage)

  • Lot Size

    100x270 (Feet)

  • Taxes

    $18,542.00 (2025)

  • Type

    Freehold

Property Description

Property description for 2 Prince Adam Court, King

Welcome To This Exquisite Estate In The Prestigious Laskay Community Of King City, Situated On A Stunning One-Acre Premium Lot End Of A Private Cul-De-Sac. This Custom-Built Home Offers 4 Bedrooms, 5 Bathrooms, Over 7,000 Sq. Ft. Of Beautifully Finished Living Space Across Main And Lower Levels. Designed For Elegance, Comfort, And Privacy, Featuring A Resort-Style Backyard Surrounded By Mature Trees And Lush Landscaping, Creating A Tranquil Retreat Perfect For Relaxing Or Entertaining Under The Stars. A Grand Entrance Welcomes You With A Prominent Water Fountain & 100+ Ft Driveway. Customizable Gemstone Lighting Enhances The Exterior After Dusk. Inside, A Soaring 24-Ft Foyer And Modern Circular Staircase Impress. The Main Level Showcases A Spacious Layout W/ Stone & Hardwood Floors, Large Windows For Natural Light. The Chefs Kitchen Includes Granite Counters, Custom Cabinetry, And Premium Appliances Combined With A Walkout Balcony With Gas BBQ Overlooking The Private Backyard. Open To Kitchen Is A Cozy Family Room With Gas Fireplace. The Hall Connects A Large Laundry Room And A 3-Car Garage With 12-Ft Ceilings Including Car Lift. The Lower Level Is An Entertainers Dream With An Open Layout, Full Kitchen W/ Island, Spacious Living Area, Private Salon, And Home Theatre Featuring 12 Recliners And 7-Speaker Surround Sound. Walkout Access Leads To The Backyard Retreat With Multiple Seating Areas, A 20 X 40 Saltwater Pool, Remote-Controlled Waterfall & Lighting, Pool Cabana With Bar, Shutters, & Outdoor Shower. Upstairs, The Grand Landing Opens To A Luxurious Primary Suite With Fireplace, Dual Walk-In Closets W/ Custom Built-Ins, Spa-Inspired Ensuite With Jacuzzi, Oversized Shower, And Vaulted Ceiling. Prime Location Minutes From Highway 400, Plenty Of Space On Property To Add More Garages Or Increase Home's Square Footage If Desired.

Listed by CRESCENDO REALTY INC.

  • MLS #

    N13131570

  • Sq. Ft

    5000 +

  • Sq. Ft. Source

    MLS

  • Lot Irregularities

    Y

  • Year Built

    16-30

  • Pool

    Inground, Salt

  • Drive

    n/a

  • Garage

    Attached, 3 spaces

  • Total Parking

    20

  • Family Room

    Y

  • Den

    Y

  • Exterior

    Stone

  • Fireplace

    Y

  • Roof

    Asphalt Shingle

  • Foundation

    Poured Concrete

  • Elevator

    n/a

  • Water View

    n/a

  • Laundry Level

    Main

  • Heat

    Forced Air

  • A/C

    Central Air

  • Water

    Well

  • Water Supply

    n/a

  • Sewers

    Septic

  • Central Vac

    Y

  • Dining

    4.2 x 5.2 ft Main level

    hardwood floor, Crown Moulding, Large Window

  • Office

    4.09 x 4.49 ft Main level

    hardwood floor, Large Window, Double Doors

  • Foyer

    3.69 x 6.09 ft Main level

    Circular Stairs, Large Window, Cathedral Ceiling

  • Kitchen

    8.79 x 5.5 ft Main level

    B/I Appliances, W/O To Balcony, Granite Counter

  • Family

    6.61 x 6.15 ft Main level

    hardwood floor, Sunken Room, Fireplace

  • Laundry

    4.82 x 6.0 ft Main level

    Quartz Counter, Separate Shower, Laundry Sink

  • Primary

    7.13 x 5.33 ft Upper level

    6 Pc Ensuite, W/I Closet, Fireplace

  • 2nd Br

    4.6 x 3.77 ft Upper level

    hardwood floor, W/I Closet, 4 Pc Ensuite

  • 3rd Br

    4.2 x 6.9 ft Upper level

    hardwood floor, Crown Moulding, 4 Pc Ensuite

  • 4th Br

    4.09 x 4.56 ft Upper level

    Juliette Balcony, Heated Floor, 4 Pc Ensuite

  • Great Rm

    14.79 x 13.63 ft Lower level

    Stone Floor, Fireplace, W/O To Pool

  • Kitchen

    4.29 x 4.57 ft

    Stone Floor, Walk-Out, Centre Island

  • Media/Ent

    4.2 x 6.09 ft Lower level

    Built-In Speakers

  • Workshop

    4.82 x 2.51 ft Lower level

    Stone Floor, Undermount Sink, Crown Moulding

  • MLS #

    N13131570

  • Sq. Ft

    5000 +

  • Sq. Ft. Source

    MLS

  • Lot Irregularities

    Y

  • Year Built

    16-30

  • Pool

    Inground, Salt

  • Drive

    n/a

  • Garage

    Attached, 3 spaces

  • Total Parking

    20

  • Family Room

    Y

  • Den

    Y

  • Exterior

    Stone

  • Fireplace

    Y

  • Roof

    Asphalt Shingle

  • Foundation

    Poured Concrete

  • Elevator

    n/a

  • Water View

    n/a

  • Laundry Level

    Main

  • Heat

    Forced Air

  • A/C

    Central Air

  • Water

    Well

  • Water Supply

    n/a

  • Sewers

    Septic

  • Central Vac

    Y

  • Dining

    4.2 x 5.2 ft Main level

    hardwood floor, Crown Moulding, Large Window

  • Office

    4.09 x 4.49 ft Main level

    hardwood floor, Large Window, Double Doors

  • Foyer

    3.69 x 6.09 ft Main level

    Circular Stairs, Large Window, Cathedral Ceiling

  • Kitchen

    8.79 x 5.5 ft Main level

    B/I Appliances, W/O To Balcony, Granite Counter

  • Family

    6.61 x 6.15 ft Main level

    hardwood floor, Sunken Room, Fireplace

  • Laundry

    4.82 x 6.0 ft Main level

    Quartz Counter, Separate Shower, Laundry Sink

  • Primary

    7.13 x 5.33 ft Upper level

    6 Pc Ensuite, W/I Closet, Fireplace

  • 2nd Br

    4.6 x 3.77 ft Upper level

    hardwood floor, W/I Closet, 4 Pc Ensuite

  • 3rd Br

    4.2 x 6.9 ft Upper level

    hardwood floor, Crown Moulding, 4 Pc Ensuite

  • 4th Br

    4.09 x 4.56 ft Upper level

    Juliette Balcony, Heated Floor, 4 Pc Ensuite

  • Great Rm

    14.79 x 13.63 ft Lower level

    Stone Floor, Fireplace, W/O To Pool

  • Kitchen

    4.29 x 4.57 ft

    Stone Floor, Walk-Out, Centre Island

  • Media/Ent

    4.2 x 6.09 ft Lower level

    Built-In Speakers

  • Workshop

    4.82 x 2.51 ft Lower level

    Stone Floor, Undermount Sink, Crown Moulding

Thinking of Selling?

Find Out Your Home’s Value in Today’s Market!

No Email or Signup is required to view your home estimate.

estimate your home value

Contact Manoj Kukreja

Sales Representative,
Century 21 People’s Choice Realty Inc.,
Brokerage
(647) 576 - 2100

Manoj profile avatar

Property History

Property history for 2 Prince Adam Court, King

This property has been sold 6 times before. Create your free account to explore sold prices, detailed property history, and more insider data.

Sign In / Register

Mortgage Calculator

This data is for informational purposes only.

Mortgage Payment per month

Principal Amount

Interest

Total Payable

Amortization

Amortization

Closing Cost Calculator

This data is for informational purposes only.

Closing Cost Total for this property

Total Cash flow for purchasing this property

Down Payment(%)*
Additional information

Provincial Land Transfer Tax

Ontario Land Transfer Tax Rebate

Toronto Land Transfer Tax

Toronto Land Transfer Tax Rebate

PST on CMHC Insurance Premium

Lawyer Fees

$2,825

Government Registration Fee's

$164

Title Insurance

Closing Cost Total

Total Cash flow for purchasing this property

Provincial Land Transfer Tax

Ontario Land Transfer Tax Rebate

Toronto Land Transfer Tax

Toronto Land Transfer Tax Rebate

PST on CMHC Insurance Premium

Lawyer Fees

$2,825

Government Registarion Fee's

$164

Title Insurance

Down Payment(%)*

* A down payment of less than 20% is permitted only for first-time home buyers purchasing their principal residence. The minimum down payment required is 5% for the portion of the purchase price up to $500,000, and 10% for the portion between $500,000 and $1,500,000. For properties priced over $1,500,000, a minimum down payment of 20% is required.

Thinking of Selling?

Find Out Your Home’s Value in Today’s Market!

No Email or Signup is required to view your home estimate.

estimate your home value

Contact Manoj Kukreja

Sales Representative, Century 21 People’s Choice Realty Inc., Brokerage
(647) 576 - 2100

Manoj profile avatar

Recent Sold Listings in King City, King

Popular Cities